
New Construction
Address
228 Ollie Drive, Byram, MS
Price
$ 302,900
Property Attributes
- MLS#4167316
- TypeSingle Family
- Listing Status Active
- CountyHinds
- CityByram
- NeighborhoodCedars Of Byram Estates
- Zip39272
- StyleTraditional
- Year Built2026
- Taxes$ 300
- Price$ 302,900
- Bedrooms4
- Full Bathrooms2
- Half Bathrooms0
- Sqr Footage1915
- Lot Size0.25 Acres
Data Source:
MLS United
Property Description
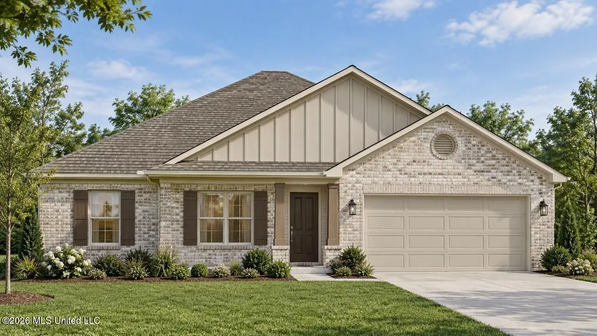
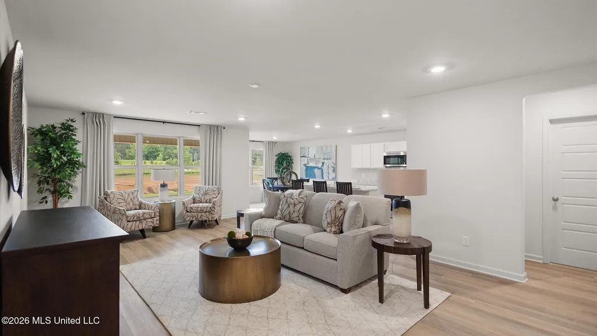
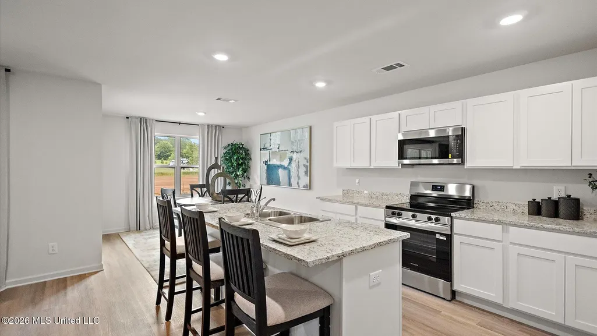
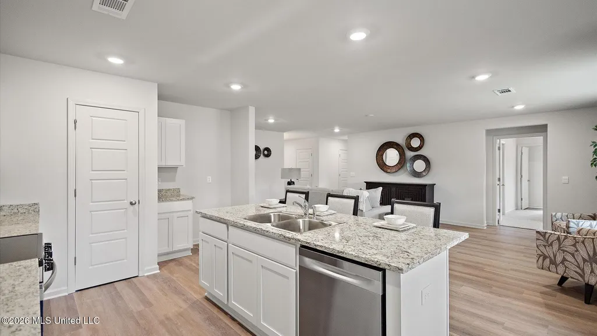
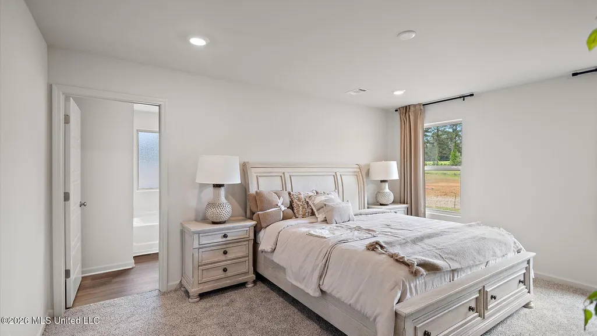
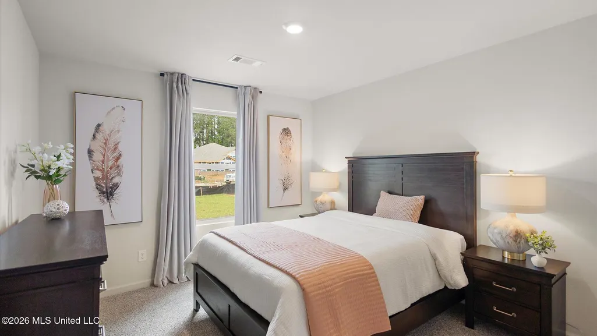
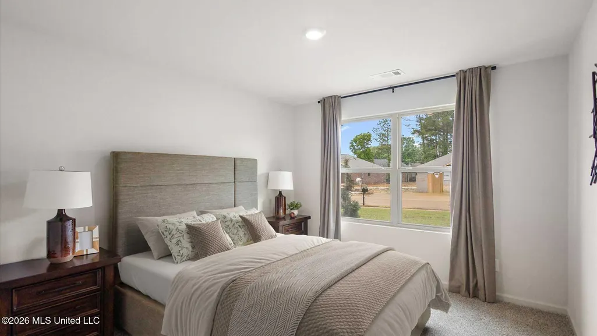
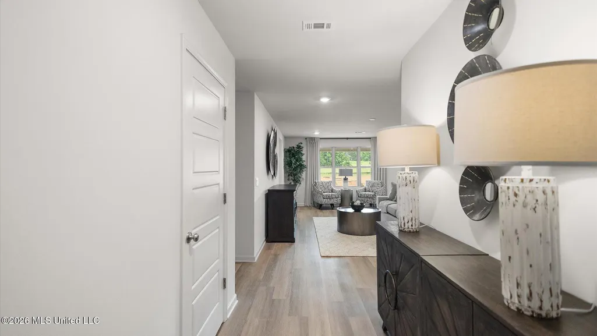
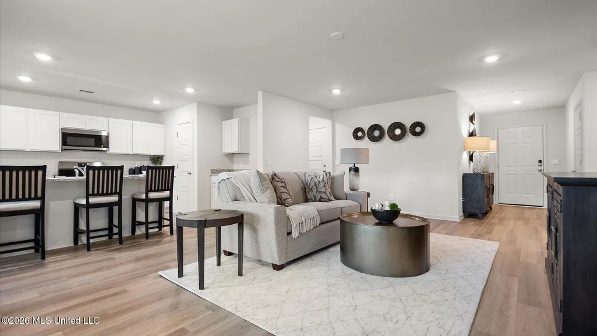
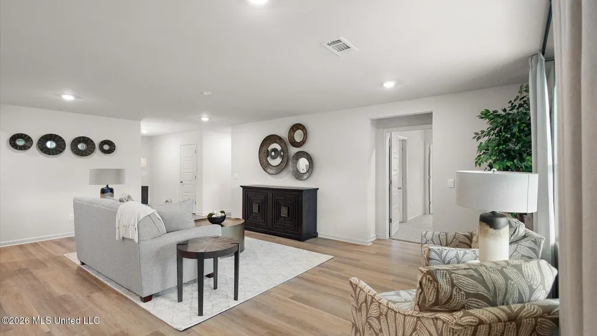
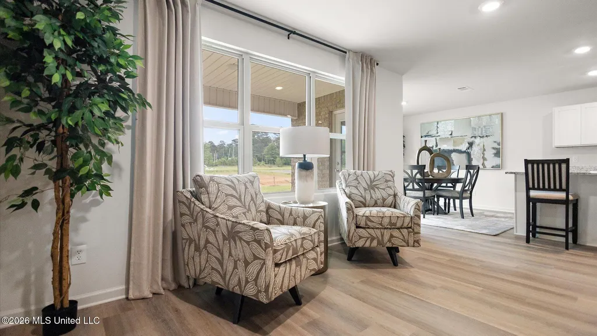
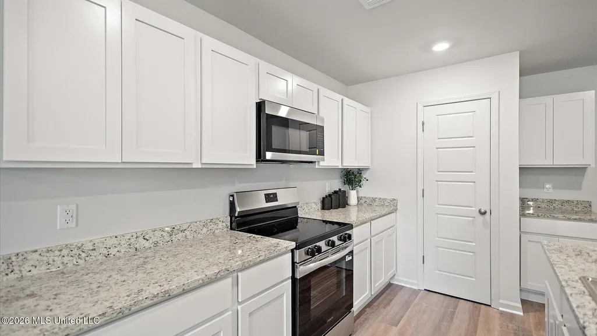
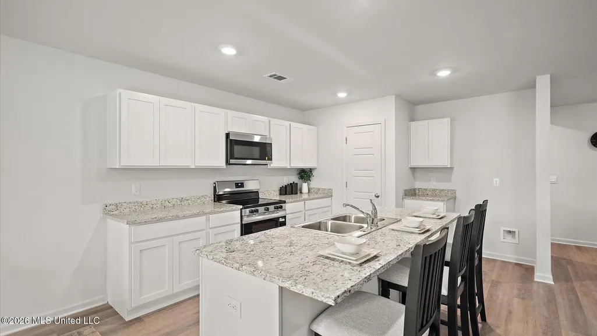
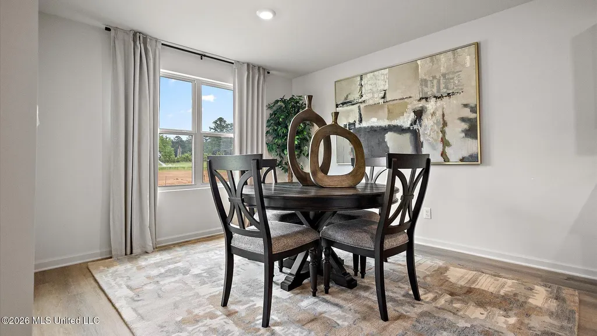
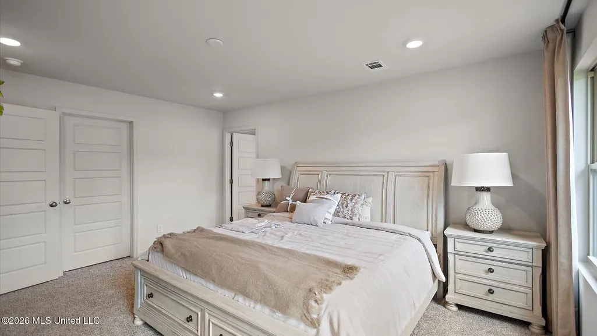
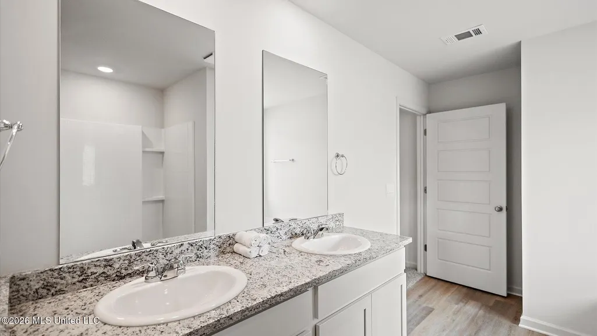
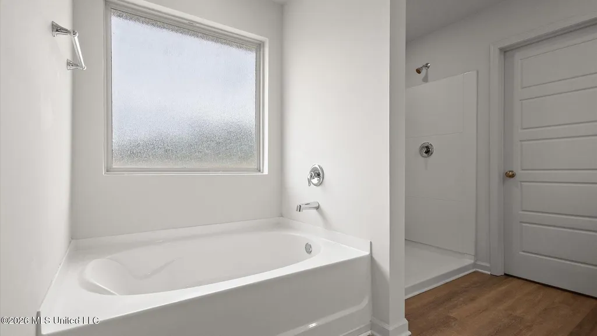
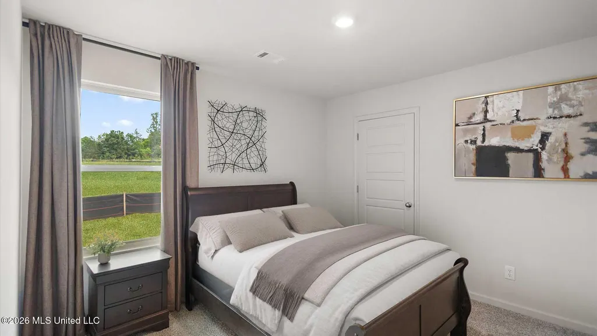
This 4-bedroom, 2-bathroom floor plan boasts 1,915 square feet and features an inviting foyer that leads into the spacious living room, allowing natural light to illuminate the home's interior features. The living room is seamlessly connected to the kitchen and dining area, making it perfect for entertaining guests and everyday living. The kitchen features generous counter space, a peninsula island, elegant shaker-style cabinets, stainless-steel appliances, granite countertops, and a pantry for additional storage. The primary bedroom features a walk-in closet and private ensuite bathroom with granite countertops, a shower, garden tub and separated toilet and linen closet. The three remaining bedrooms are generously sized, perfect for guests or a home office, and share a conveniently located bathroom with a bathtub/shower combination. An attached two-car garage provides direct access to the house. The outdoor area boasts a beautiful backyard with a covered porch for rest, relaxation, and outdoor entertainment. The Smart Home Connect Technology System includes your video doorbell, keyless entry door lock, programmable thermostat, a touchscreen control device, a smart light switch, and more. Pictures are of similar home and not necessarily of subject property, including interior and exterior colors, options, and finishes. Buyer to verify all information during due diligence. Please note the taxes are based on an unimproved homesite. Please call tax accessor's office to confirm the estimated property tax.
| Elementary School | Middle School | High School |
|---|---|---|
| Gary Road Elementary School | Byram Middle School | Terry High School |
| Price History | |
|---|---|
| 11/3/2026 | Listed $302,900 |
General Features
| Property Subtype | Single Family Residence |
|---|---|
| Tax Year | 2025 |
| County | Hinds |
| Property Type | Residential |
| HOA | true |
| Subdivision Name | Cedars Of Byram Estates |
| Status | Active |
| City | Byram |
| Lot Size Units | Acres |
| Lot Size Square Feet | 10890 |
| Standard Status | Active |
| Heating | Central |
| Garage Spaces | 2 |
| Architectural Style | Traditional |
| Construction Materials | Vinyl,Brick |
| Year Built | 2026 |
| New Construction | true |
| Attached Garage | false |
| High School | Terry |
| Elementary School | Gary Road |
| Middle/Junior High School | Byram |
| Property Condition | New Construction |
| Sewer | Public Sewer |
| Virtual Tour | https://www.propertypanorama.com/228-Ollie-Drive-Byram-MS-39272/unbranded |
| Structure Type | House |
| Association Fee Includes | Other |
| Levels | One |
| Utilities | Cable Available,Electricity Connected,Sewer Connected,Water Connected |
| Cooling | Central Air |
| Roof | Architectural Shingles |
Interior Features
| Total Baths | 2 |
|---|---|
| Interior Amenities | Granite Counters,Smart Home,Kitchen Island |
| Flooring | Luxury Vinyl |
| Heating Y/N | true |
| Air Conditioning Y/N | true |
| Fireplace Y/N | false |
Exterior Features
| Lot Size Area | 0.25 |
|---|---|
| Lot Size Acres | 0.25 |
| Parking Features | Driveway |
| Water Source | Public |
| Building Area Total | 1915 |
| Exterior Amenities | None |
Amenities
- Foreclosure
- Views
- Short Sale
- New Construction
- Adult 55+
- Lease To Own
- No HOA Fees
- Furnished
- Primary On Main
- Air Conditioning
- Seller Finance
- Green
- Fixer Upper
- Horse
- Golf
- Fireplace
- Deck
- Garage
- Basement
- Pool
Property vs Single Family Average in 39272
Price
Taxes
Year Built
 MLS United® - All information deemed reliable but not guaranteed. All properties are subject to prior sale, change, or withdrawal. Neither listing broker(s) or information provider(s) shall be responsible for any typographical errors, misinformation, misprints and shall be held totally harmless. Listing(s) information is provided for consumer's personal, non-commercial use and may not be used for any purpose other than to identify prospective properties consumers may be interested in purchasing.
